Commercial Demolition in Northern Colorado
Make room for the next use of your commercial space. We plan selective interior tear-outs for retail renovations, restaurant updates, office reconfigurations and tenant improvements, with demolition and haul-off coordinated around the agreed scope.
Serving Northern Colorado and Southern Wyoming. Send photos, the project address and your plans to start the conversation.
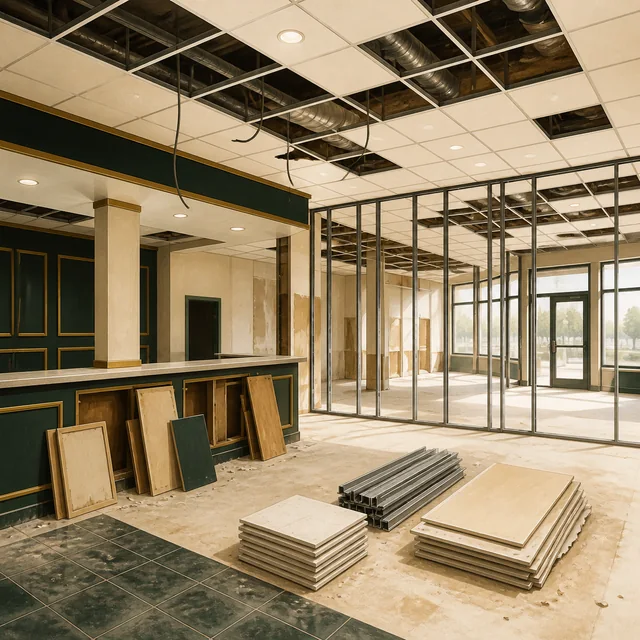
Prepare Your Space for Its Next Use
A business renovation needs a clear starting point. Fort Collins Junk Removal and Demo works with business owners, property managers and contractors to remove the agreed fixtures, flooring, finishes and nonstructural interior partitions. Tell us what is changing, what must stay and how the next trades will use the space.
Commercial Tear-Out Services
Retail & Restaurant Renovations
Remove agreed displays, counters, cabinetry, flooring and interior finishes for the next layout or concept. Identify equipment to retain and disconnected fixtures to remove in the project plan.
Office Reconfigurations
Plan tear-outs of cubicles, built-in cabinetry, flooring, ceiling finishes and nonstructural partitions. Mark the offices, corridors and shared areas that need to remain in use.
Tenant-Space Turnover
Define the landlord’s handover requirements and the incoming tenant’s build-out scope. A selective removal plan keeps the demolition aligned with the approved renovation drawings.
Warehouse Interior Updates
Discuss removal of agreed racking, interior finishes and office-area partitions. Share installation details, access routes and the boundaries of the renovation before scheduling.
Plan Around the Building and the Build-Out
Start with the Plans
Share drawings, photos and a room-by-room scope. Mark what stays, what goes and the handover condition your contractor needs.
Coordinate the Site
Identify the property contact, contractor and building rules. Agree on work windows, neighboring occupants, shared entrances and the loading route.
Prepare the Work Area
Confirm utility isolation, permits and any required specialist assessment before affected work. Structural modifications, testing and abatement are not assumed services in this tear-out scope.
Confirm the Estimate
Each project is bid individually. Review demolition, hauling, cleanup, access and any agreed phases together before the work starts.
From Photos to a Clear Plan
1. Send Plans & Photos
Show the commercial space and describe the renovation. Include the address, areas involved and your preferred work window.
2. Walk Through the Scope
Review removal boundaries, existing conditions and the contractor’s sequence. Confirm which fixtures and finishes will remain.
3. Confirm Site Readiness
Coordinate preparation and access with the responsible site contacts. Agree on the schedule after the scope and readiness are reviewed.
4. Remove & Hand Over
Complete the agreed tear-out and hauling. Review the cleared area and specified cleanup with your project contact before the next phase.
What Happens to the Debris?
Plan debris removal with the demolition scope. Loading access, shared parking, stairs, elevators and building rules affect how materials leave the space. Agree on hauling and cleanup in the estimate; larger renovations may need multiple trips or phases. If you only need loose items cleared, see Commercial Junk Removal below.
Commercial Demolition – Real Project Photos
See selective tear-outs, fixture removal and commercial renovation work across restaurant, retail, shower and fitness spaces.
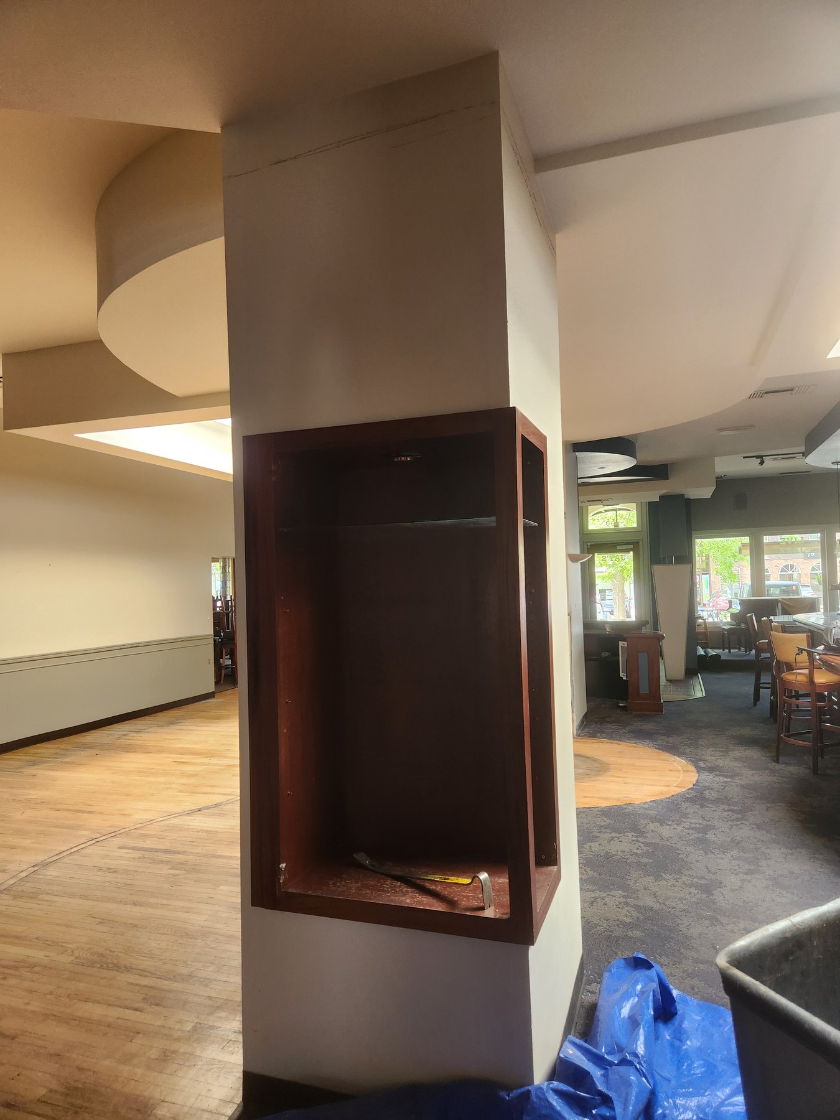
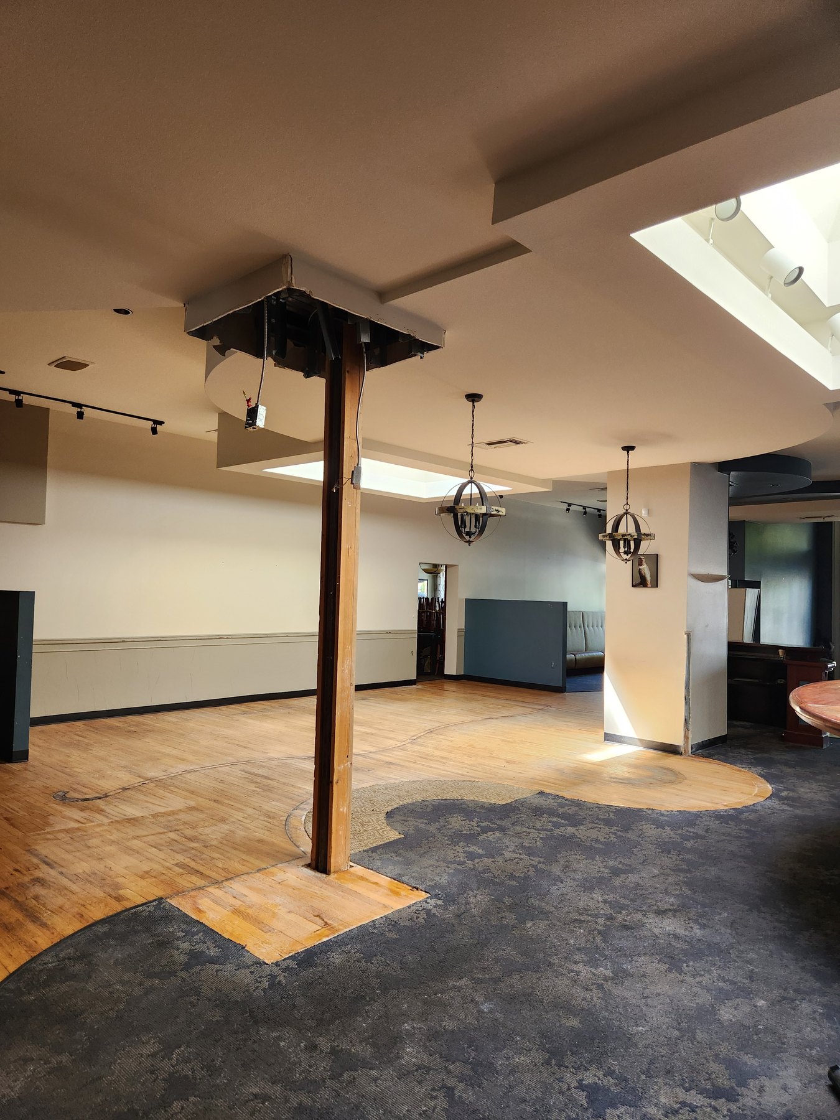
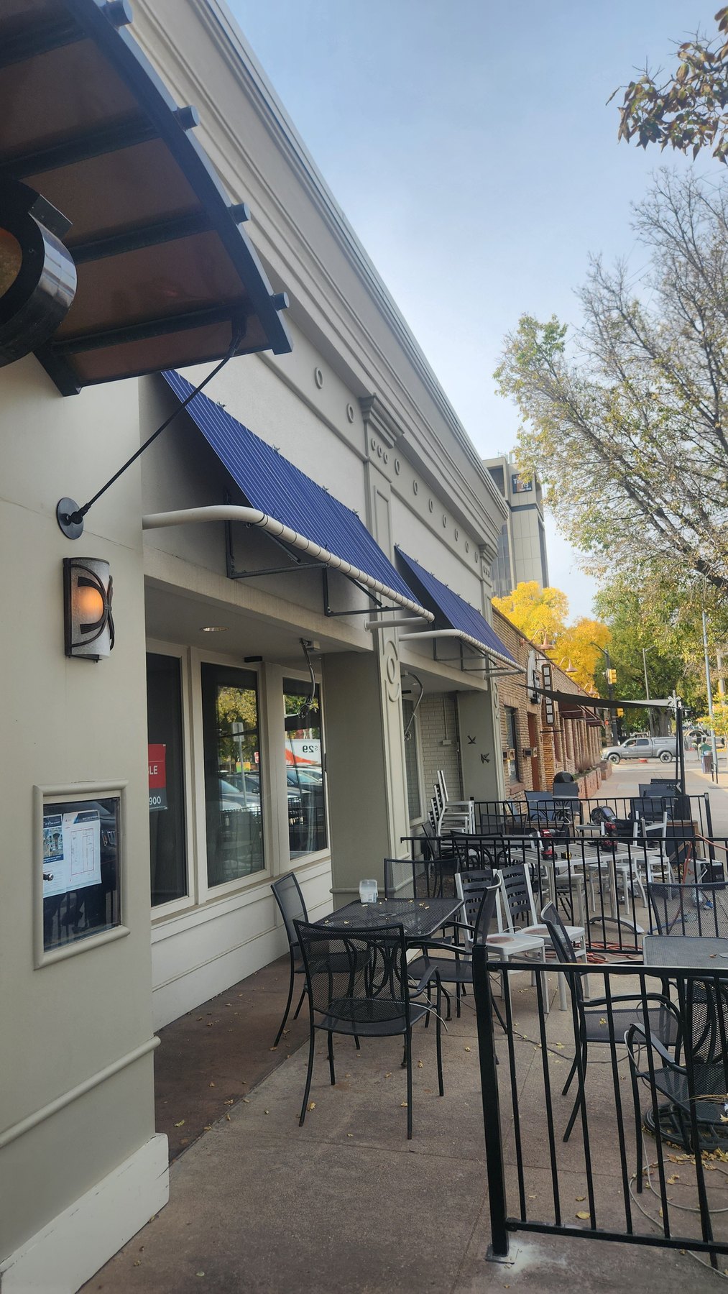
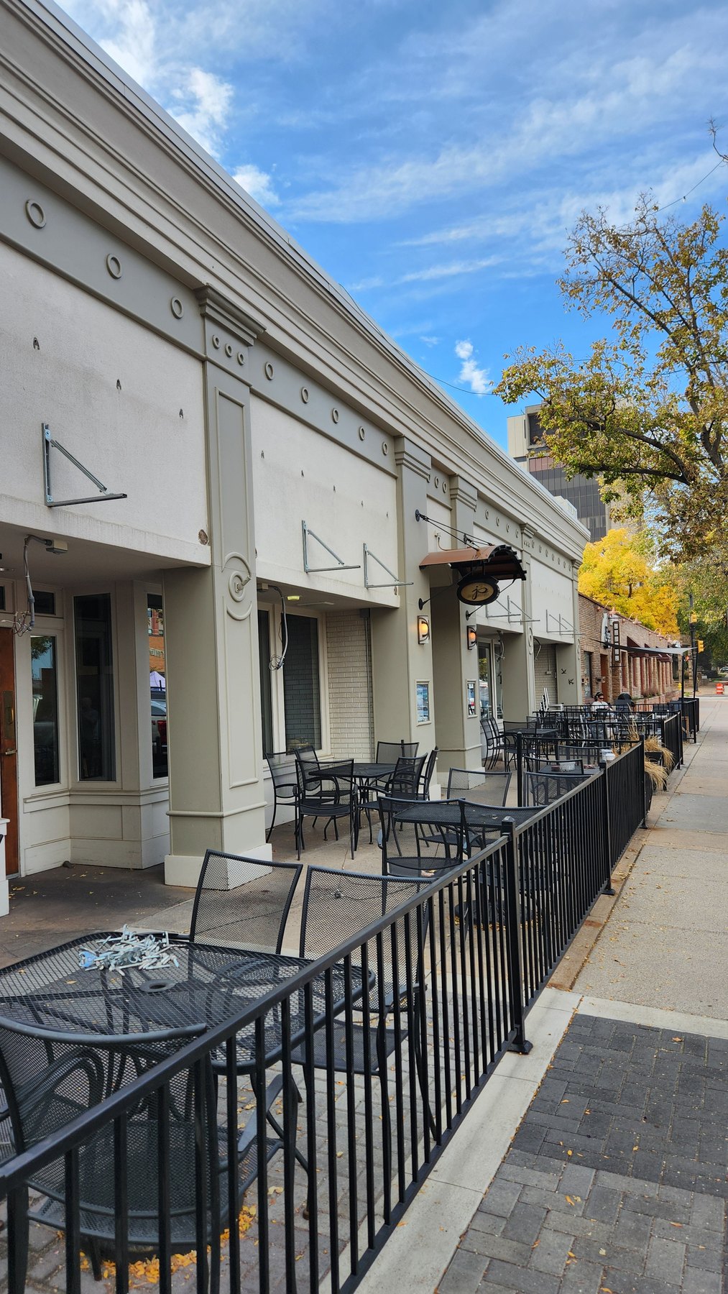
Jay's Bistro – Interior and Awning Work
Two selective removal scopes at the same restaurant: a column enclosure inside and fabric awnings outside.
Before
After
Before
After
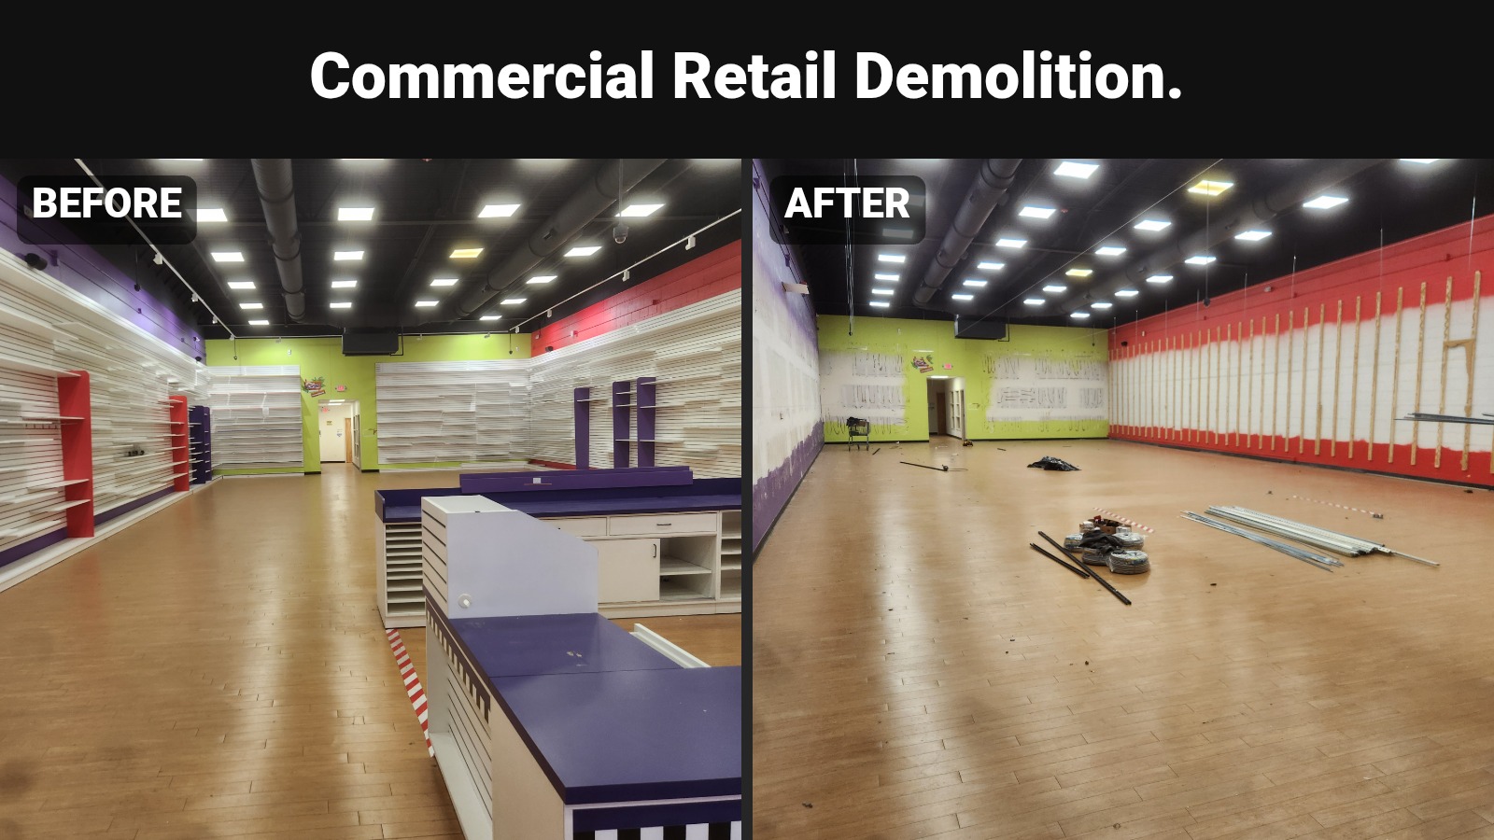
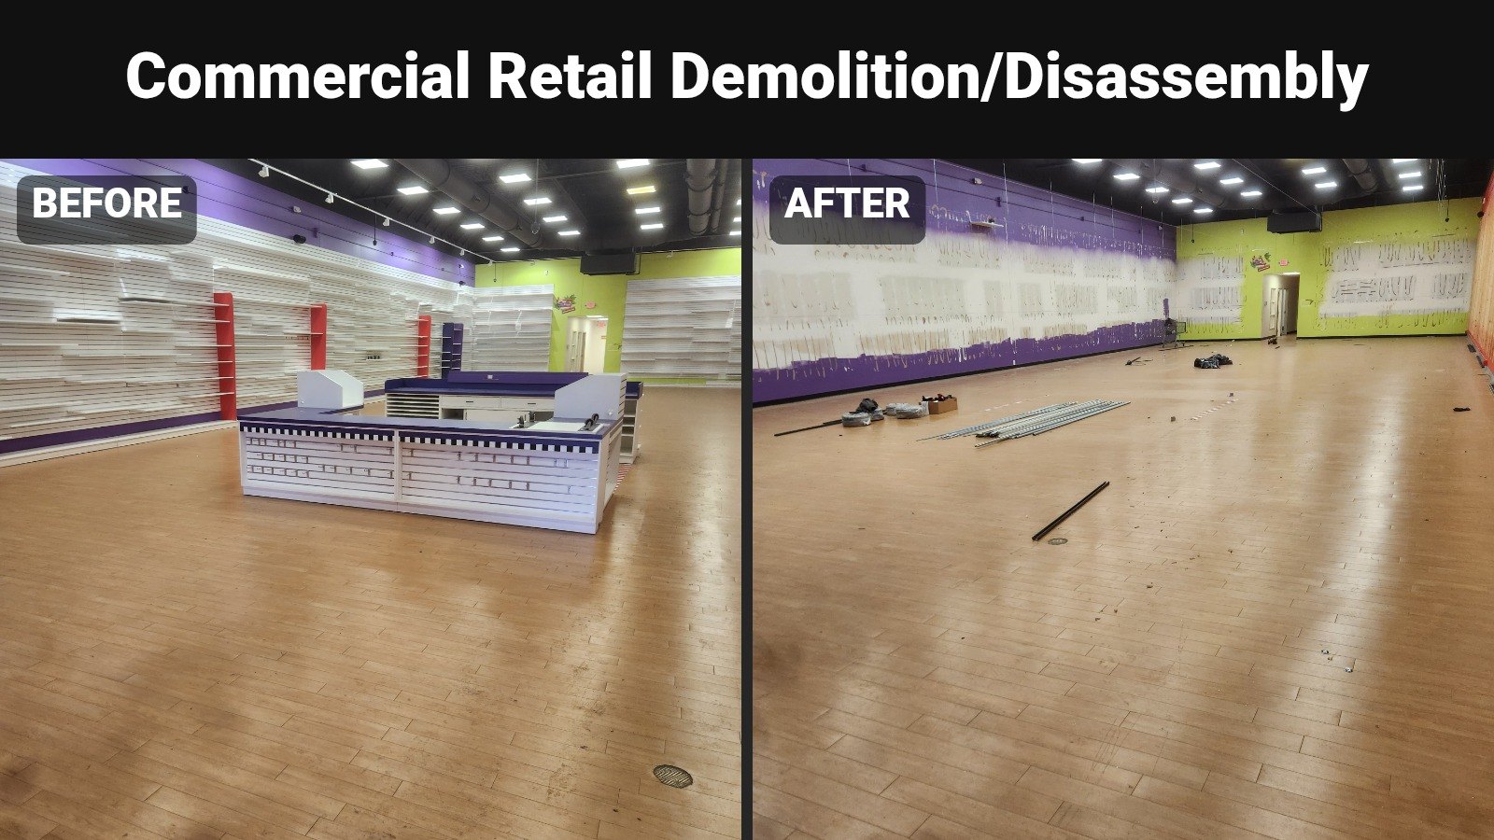
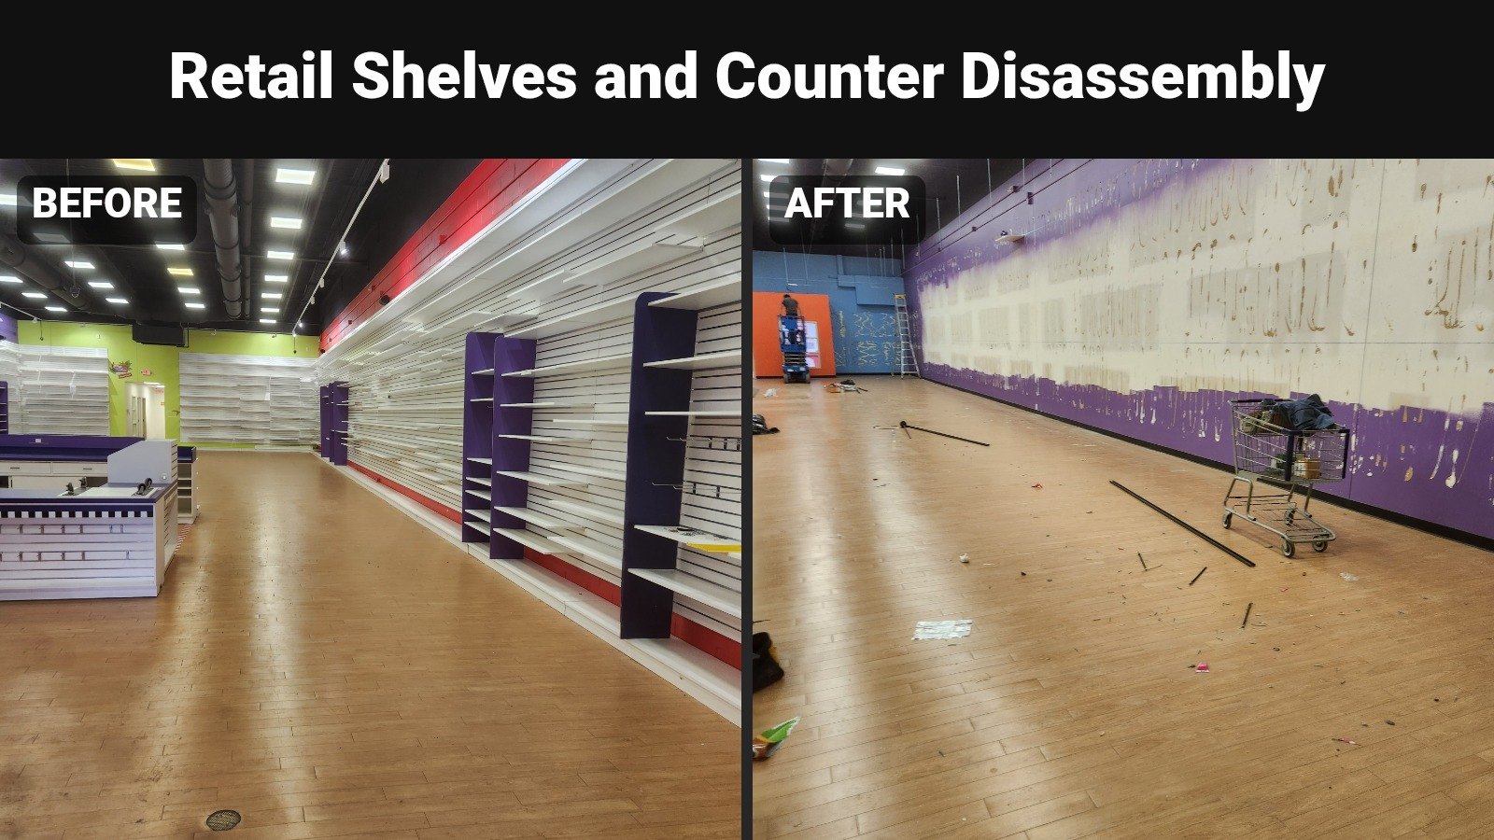
Retail Interior – Three Views of One Project
Counters, shelving and wall fixtures removed from one retail space.
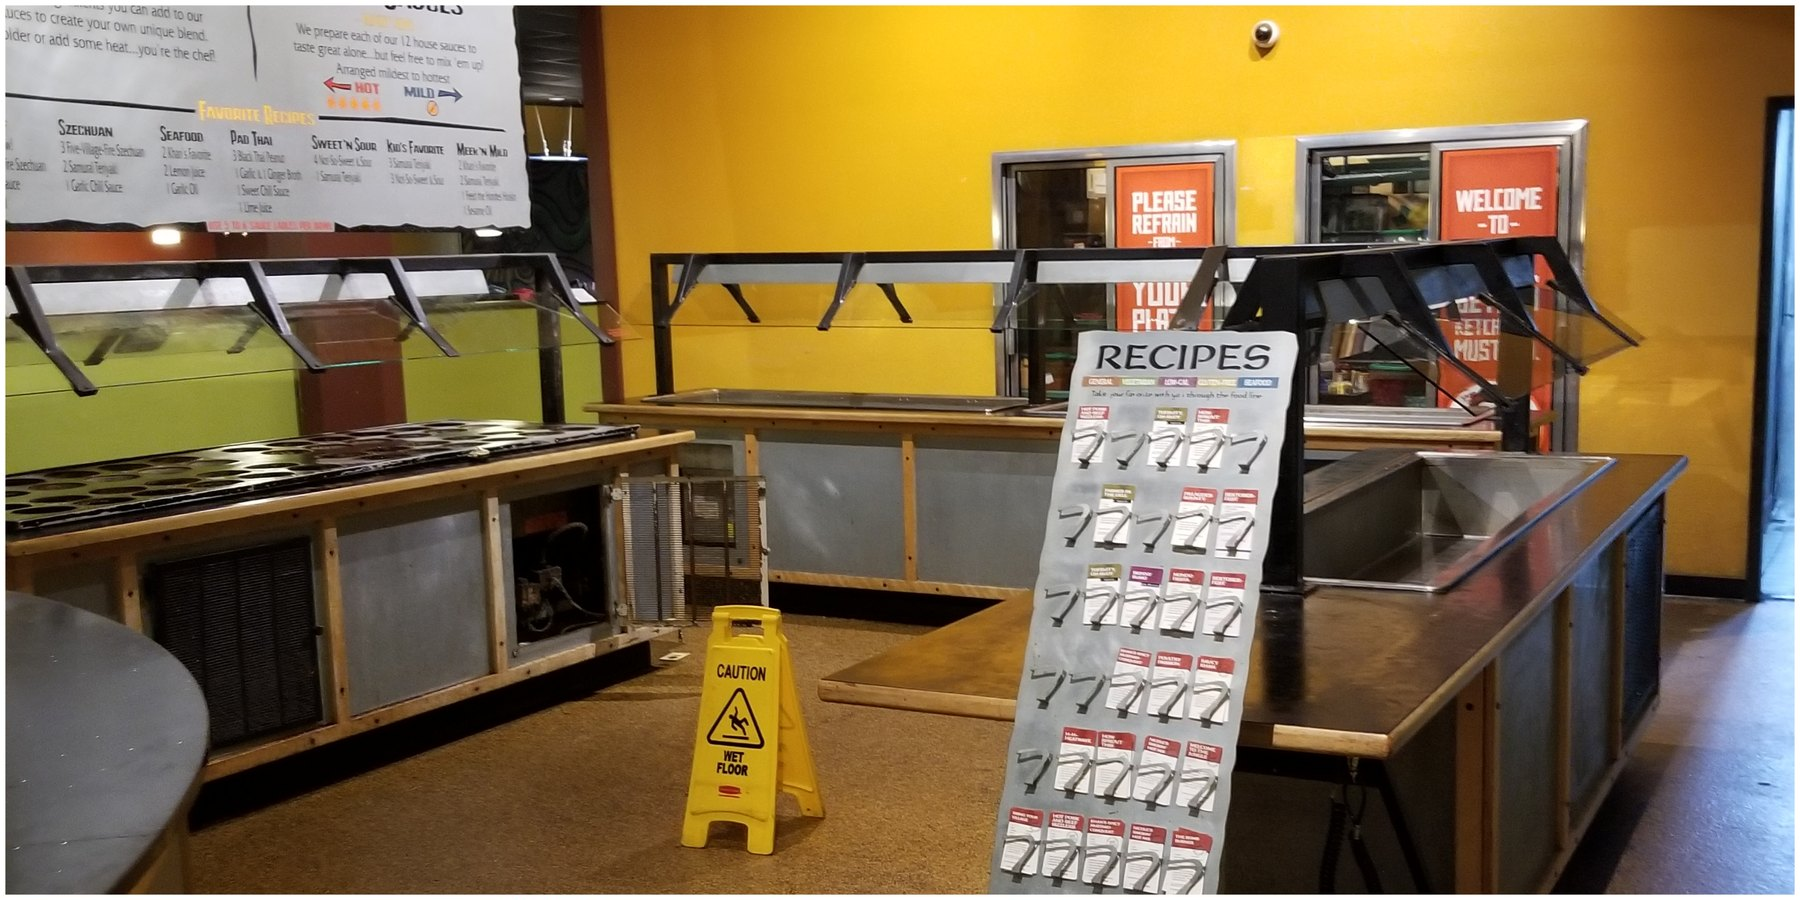
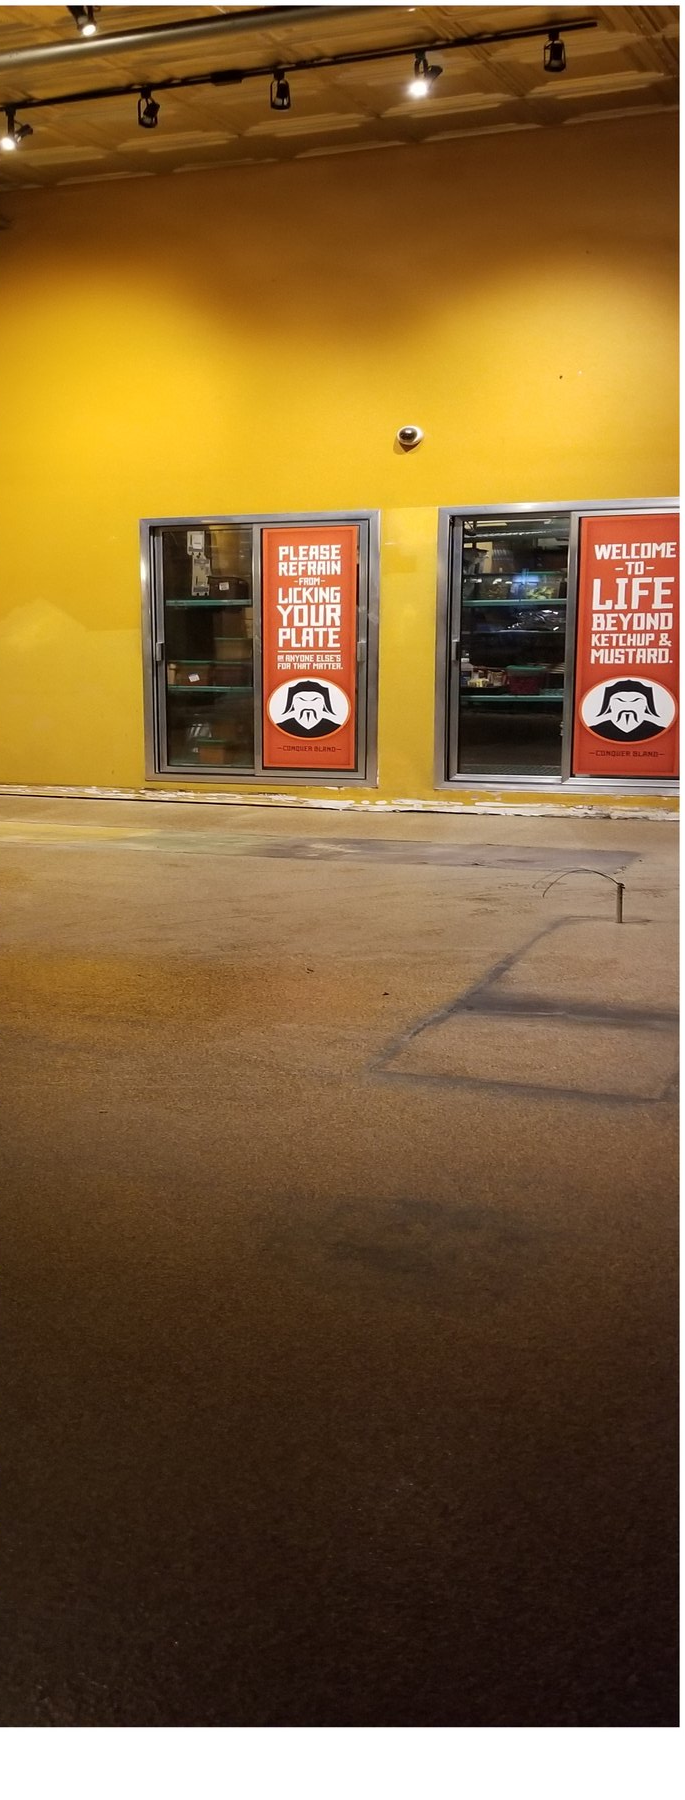
HuHot Counter Demolition
Restaurant service-counter removal, shown with both photographs upright.
Before
After

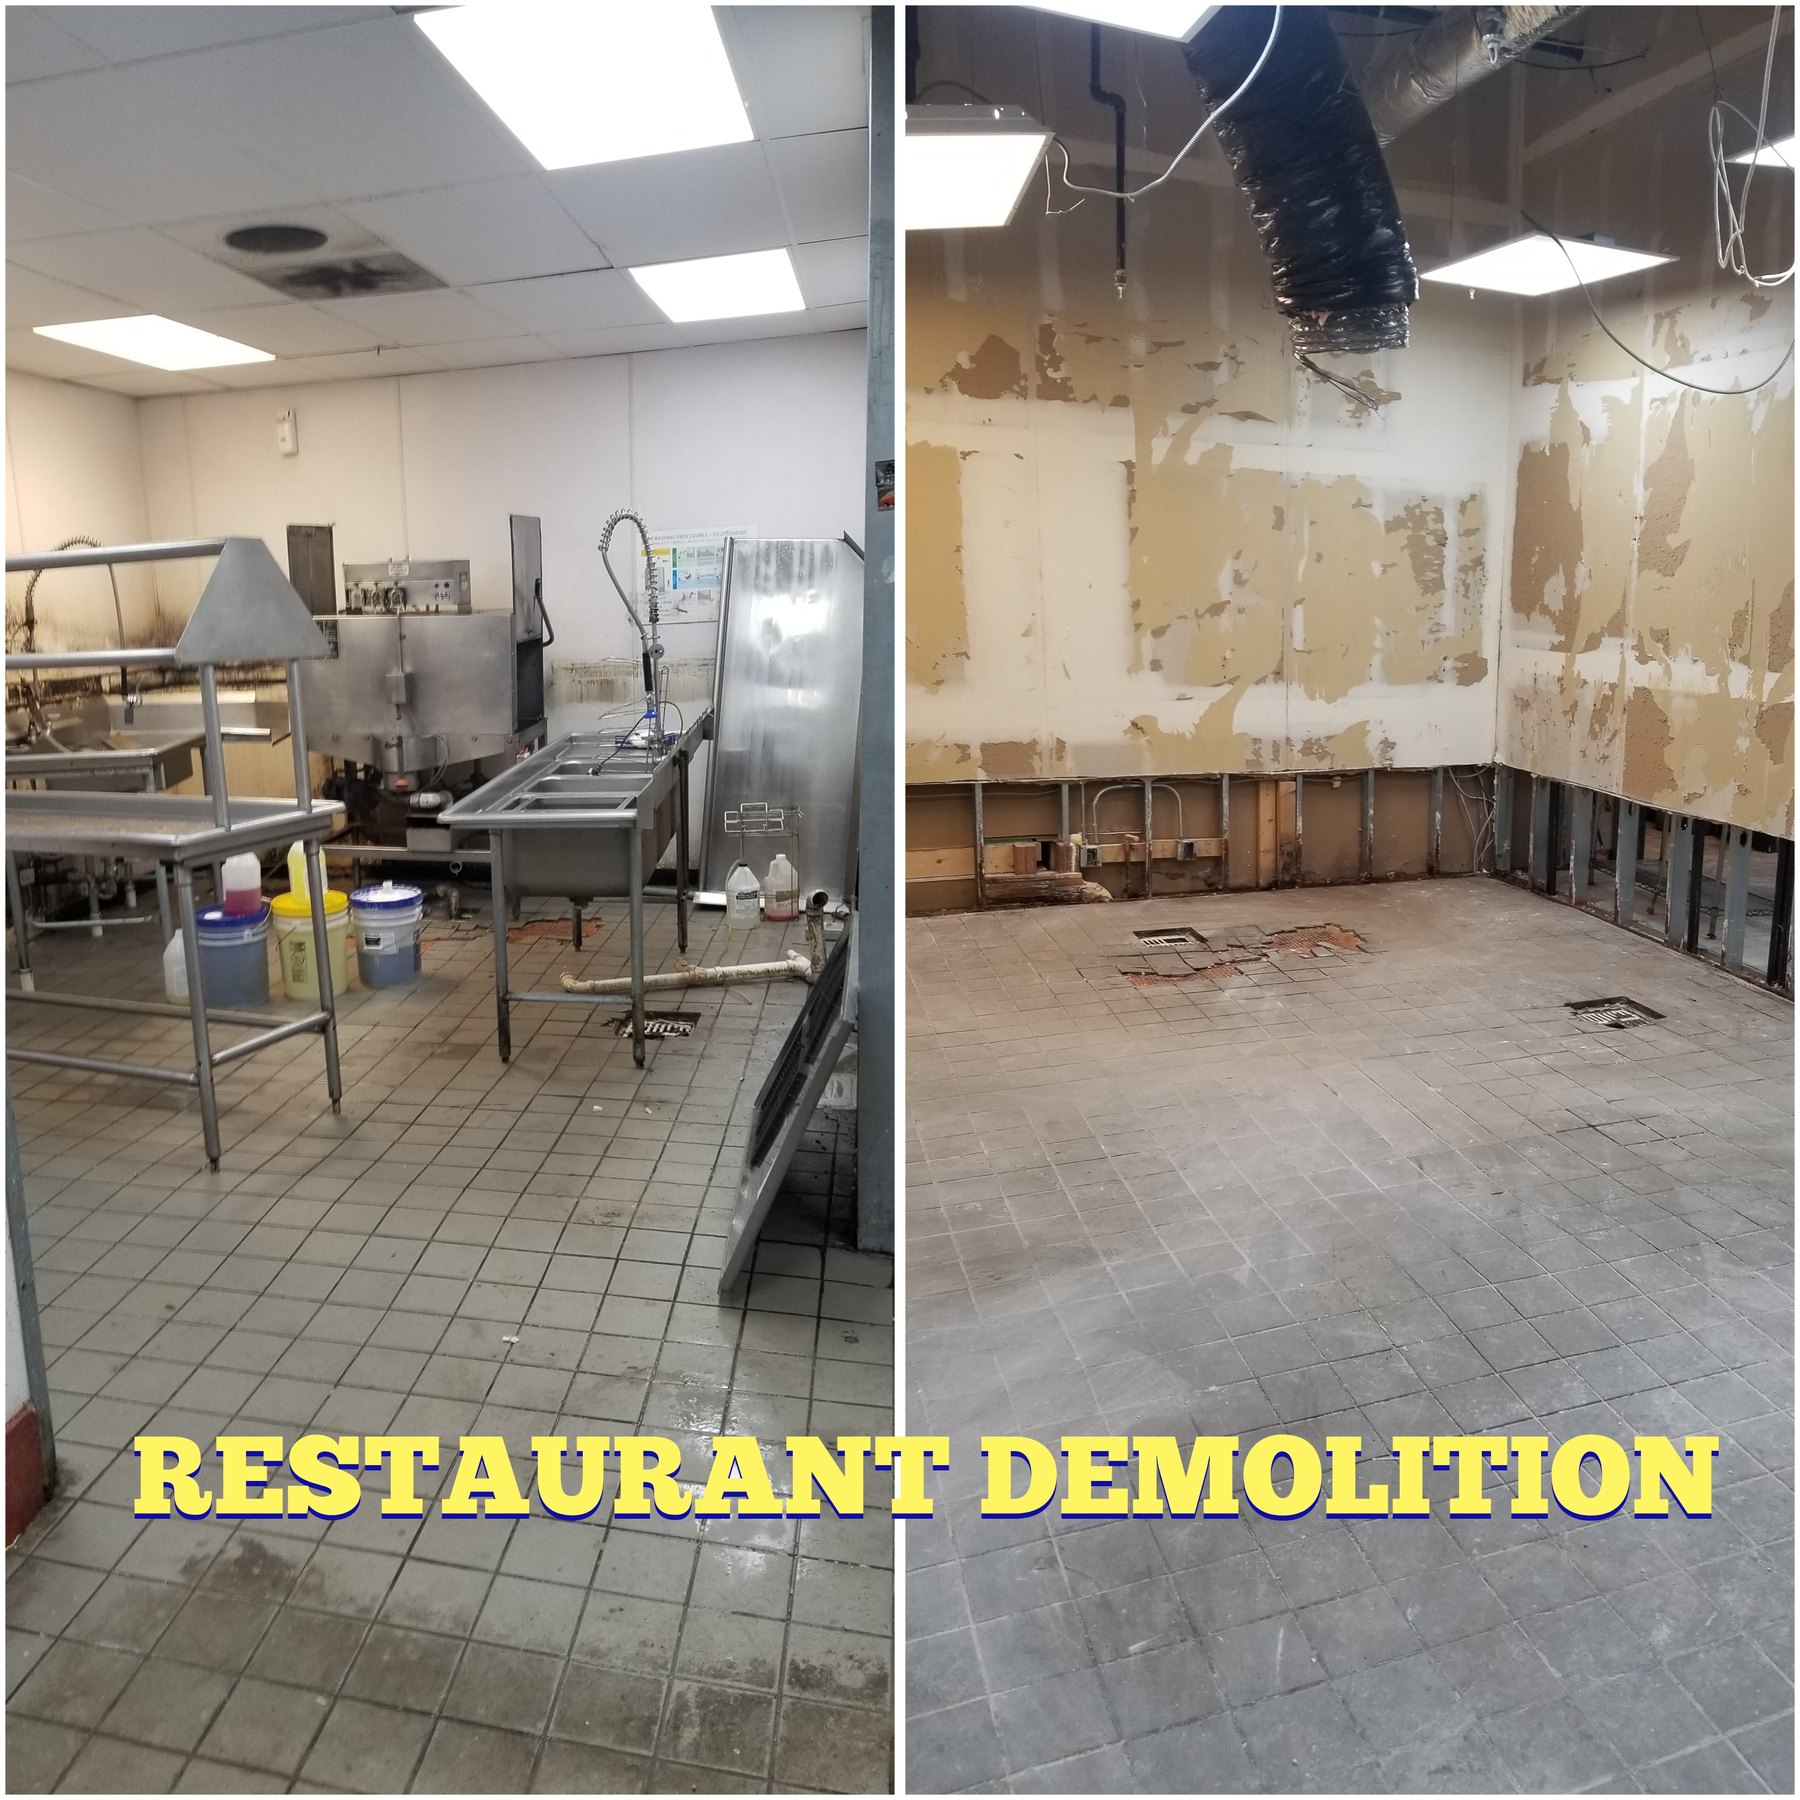
HuHot Restaurant Demolition
HuHot restaurant demolition, showing a selective kitchen tear-out.
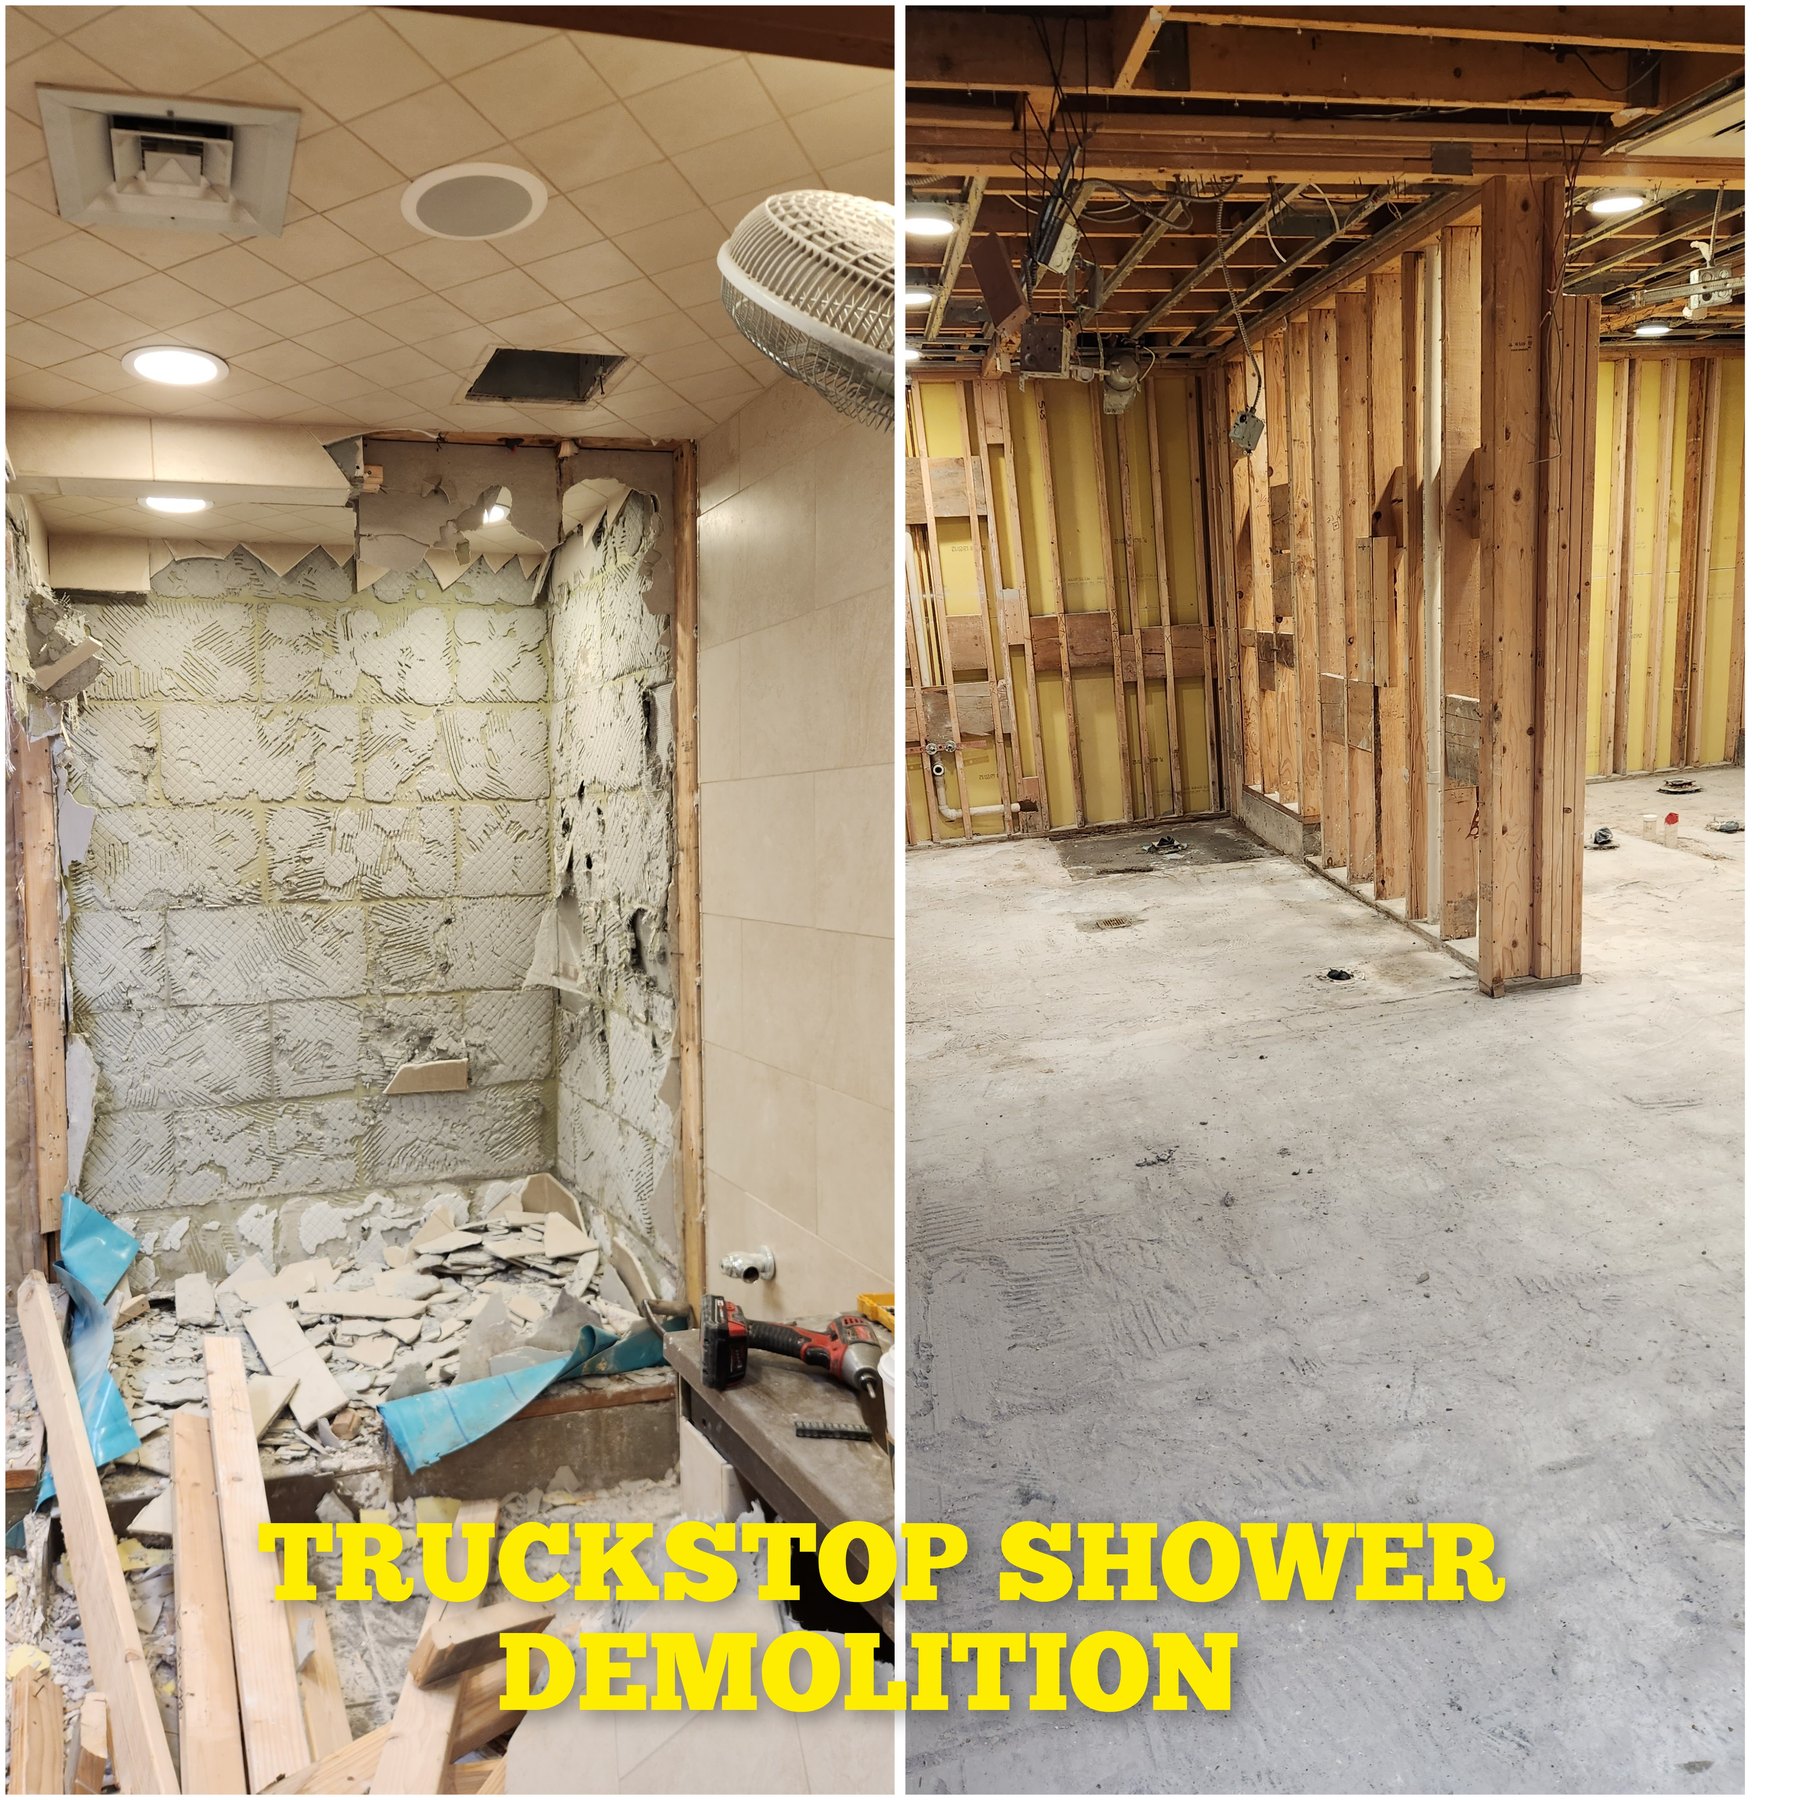
Flying J Truck Stop – Shower Demolition
Shower demolition at a Flying J truck stop.
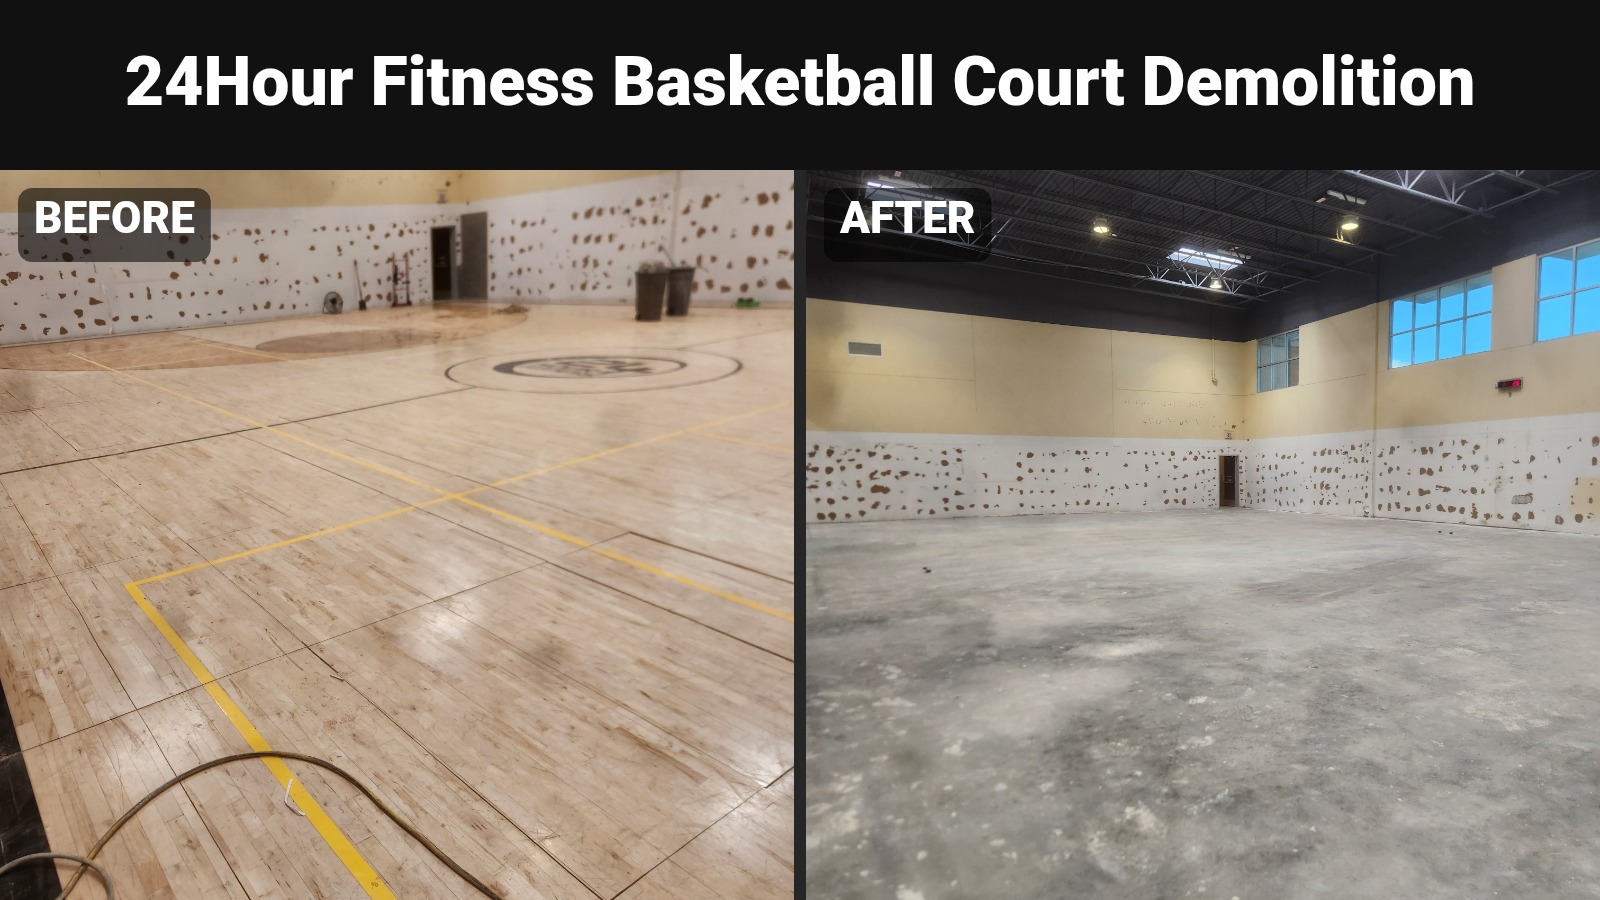
24 Hour Fitness Basketball Court Demolition
24 Hour Fitness basketball court demolition, with the court surface removed.
Commercial Demolition Questions
How much does commercial demolition cost?
Each project is bid individually. Materials, removal boundaries, access, hauling and site requirements affect the estimate. Send plans and photos to begin; a walkthrough may be needed before a firm price.
Do you work with general contractors?
Yes. Share the contractor’s plans, project contact and sequence of work. We can coordinate the agreed demolition scope, access and handover with the people managing the renovation.
Can you do selective demolition?
Yes. Define the fixtures, finishes or nonstructural partitions to remove and mark what must stay. The removal plan and neighboring-area protection needs are reviewed before work.
Do you handle permits?
Confirm the requirements for the address and scope with the local building department and applicable agencies. Agree with the owner or contractor on responsibility for permits, inspections and specialist review; no exemption or permit-handling service is assumed.
Can the business stay open during demolition?
That depends on the space and scope. Discuss occupied areas, separation, access and building rules during planning. A work window is agreed after conditions are reviewed; uninterrupted operations are not promised.
What should we prepare before the crew arrives?
Provide the final removal scope, site contact and access instructions. Clear agreed work areas and have affected utilities and any required specialist work addressed by the responsible parties before demolition.
Is debris removal included?
Demolition and haul-off can be planned together. Confirm which materials are included, how they will be loaded and the cleanup expected in the estimate. Loose-item clearing is a separate commercial junk-removal scope.
How do we coordinate the renovation schedule?
Share the preferred demolition window, building restrictions and the next trade’s requirements. Timing is confirmed after the scope and site readiness are reviewed rather than promised before a walkthrough.
Plan Your Commercial Tear-Out
Send photos and plans for your retail, office or tenant-space renovation. Include the address and what needs to go so we can discuss the next step toward an estimate.