Interior Demolition in Fort Collins, CO
The next room starts with a clear tear-out plan. We remove agreed finish materials, cabinets, flooring and fixtures for kitchen, bathroom and other interior renovations, with debris hauling planned alongside the work.
Serving Northern Colorado and Southern Wyoming. Send photos, your city and what you want removed—we will review the space, access and next steps toward an estimate.
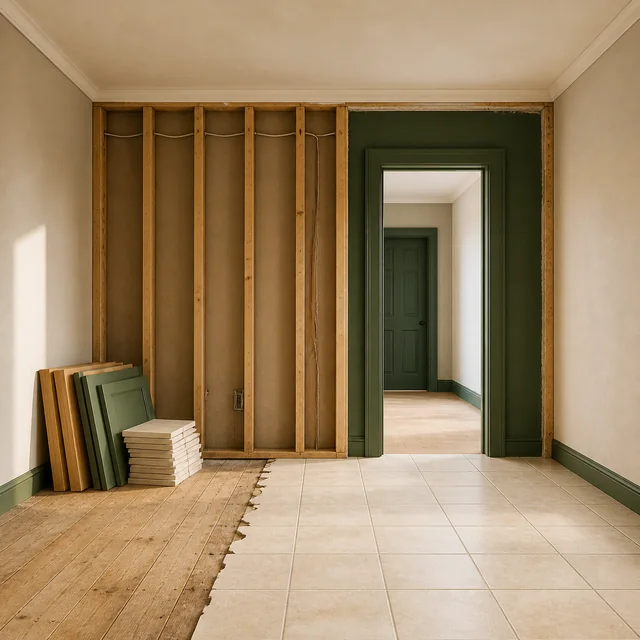
Clear the Way for Your Remodel
Keep the parts you need. Remove the parts you are replacing. From a kitchen cabinet tear-out to flooring or a room’s finishes, define the boundaries before the remodel begins. We work with homeowners and renovation contractors to plan the demolition and haul-off together.
What We Demo
Bathroom Demolition
Tile, shower surrounds, vanities, cabinets and other bathroom finishes can be included in an agreed tear-out. Identify fixtures and plumbing connections that need preparation before removal.
Kitchen Demolition
Remove the cabinets, countertops, backsplash and flooring that are being replaced. Confirm appliances and utility connections with your renovation trades before the affected work begins.
Flooring Removal
Plan removal of carpet, tile, vinyl or hardwood flooring, subject to review of the materials and installation. Include stairs, access routes and the area to be cleared in your photos.
General Interior Demo
Drywall, drop ceilings, finishes and non-structural partitions can be reviewed as part of a room or area tear-out. Structural changes and hidden conditions require separate review before work proceeds.
Plan the Tear-Out Around Your Remodel
A Partial Tear-Out or a Room Renovation
Choose the cabinets, flooring or finishes that need to go. Mark the boundaries and identify adjacent surfaces, belongings and rooms that will stay in use.
Your Contractor’s Next Step
Share the renovation sequence, preparation requirements and preferred timing. Agree on the demolition scope and cleanup before other trades begin their work.
Utility & Site Readiness
The project plan should identify who will verify and isolate affected services, complete required trade work and address structural or material concerns before demolition.
A Quote for the Actual Work
Every job is bid individually. Rooms, materials, access, loading and hauling needs affect the estimate. Some projects need a walkthrough before a firm price can be given.
From Photos to a Clear Plan
1. Send Photos & the Scope
Send 3–6 photos, your city and approximate dimensions. Include what goes, what stays, stairs, narrow routes and known utility connections.
2. Agree on the Tear-Out
Review removal boundaries, access, haul-off and cleanup. Share your contractor’s plans and any inspection or material-assessment reports.
3. Confirm Preparation
Resolve utility isolation, required approvals and specialist work before the affected demolition. Confirm the start date after the scope and readiness have been reviewed.
4. Remove, Haul & Review
Complete the agreed tear-out and hauling. Review the cleared space and cleanup included in the estimate, then coordinate the next renovation step.
What Happens to the Debris?
Interior tear-outs produce bulky, heavy debris. Plan the loading route and haul-off as part of the estimate, including stairs, shared access and space for loading. Larger jobs may need multiple trips, containers or phases. If removal has already started, share photos of the debris and the remaining work.
Interior Projects — Before & After
A look at fireplace removal, a kitchen tear-out, a bathroom tear-out, and interior wall removal.
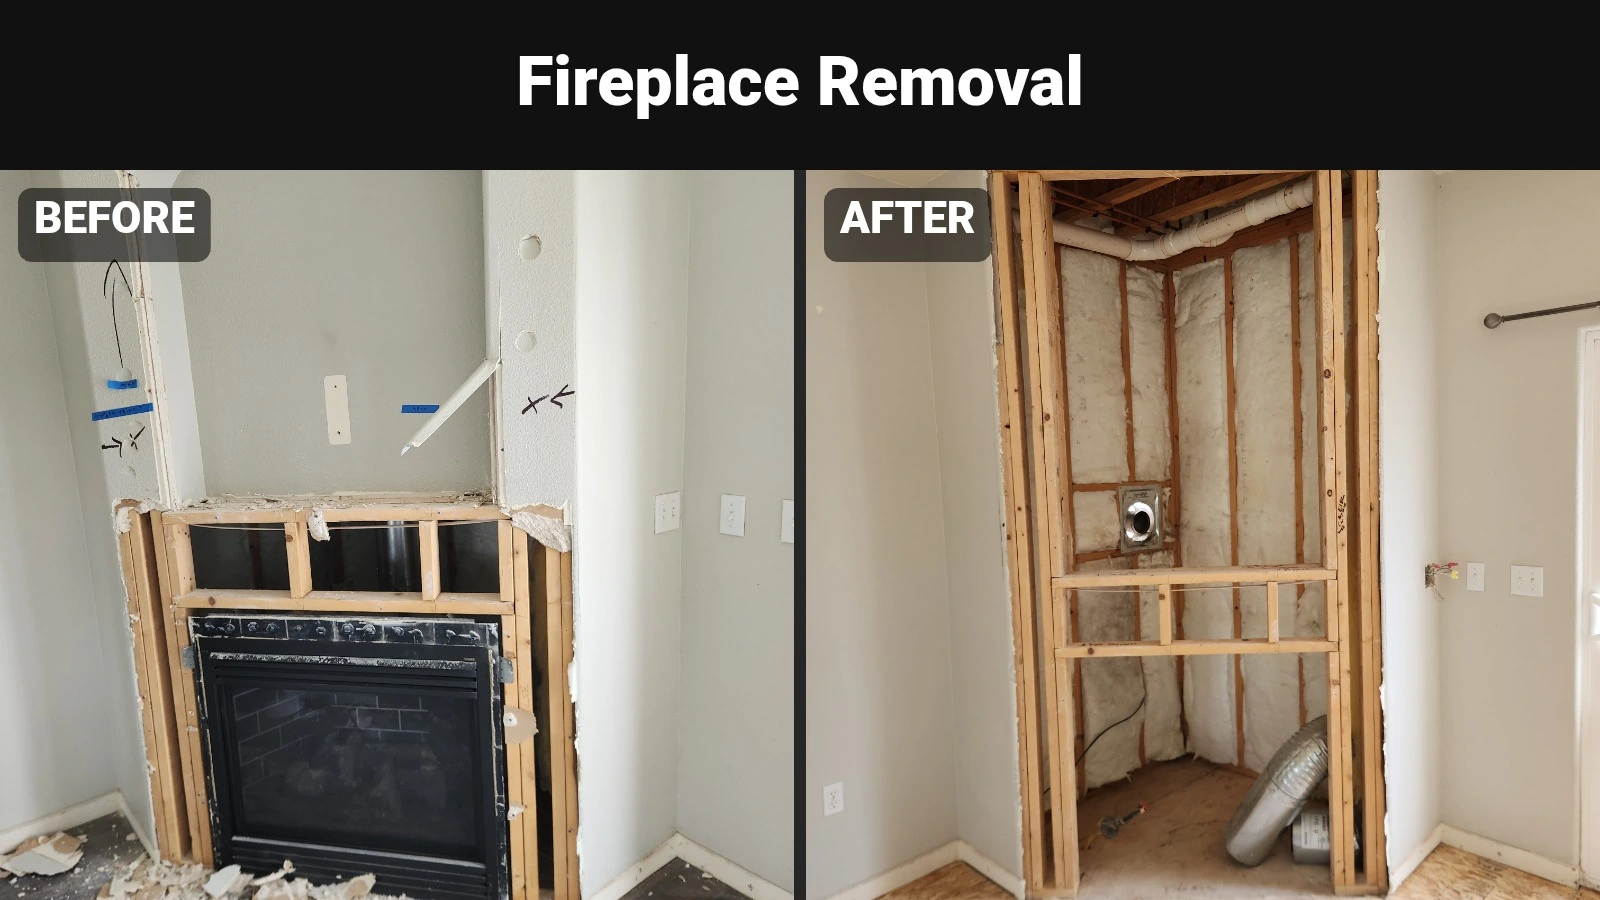
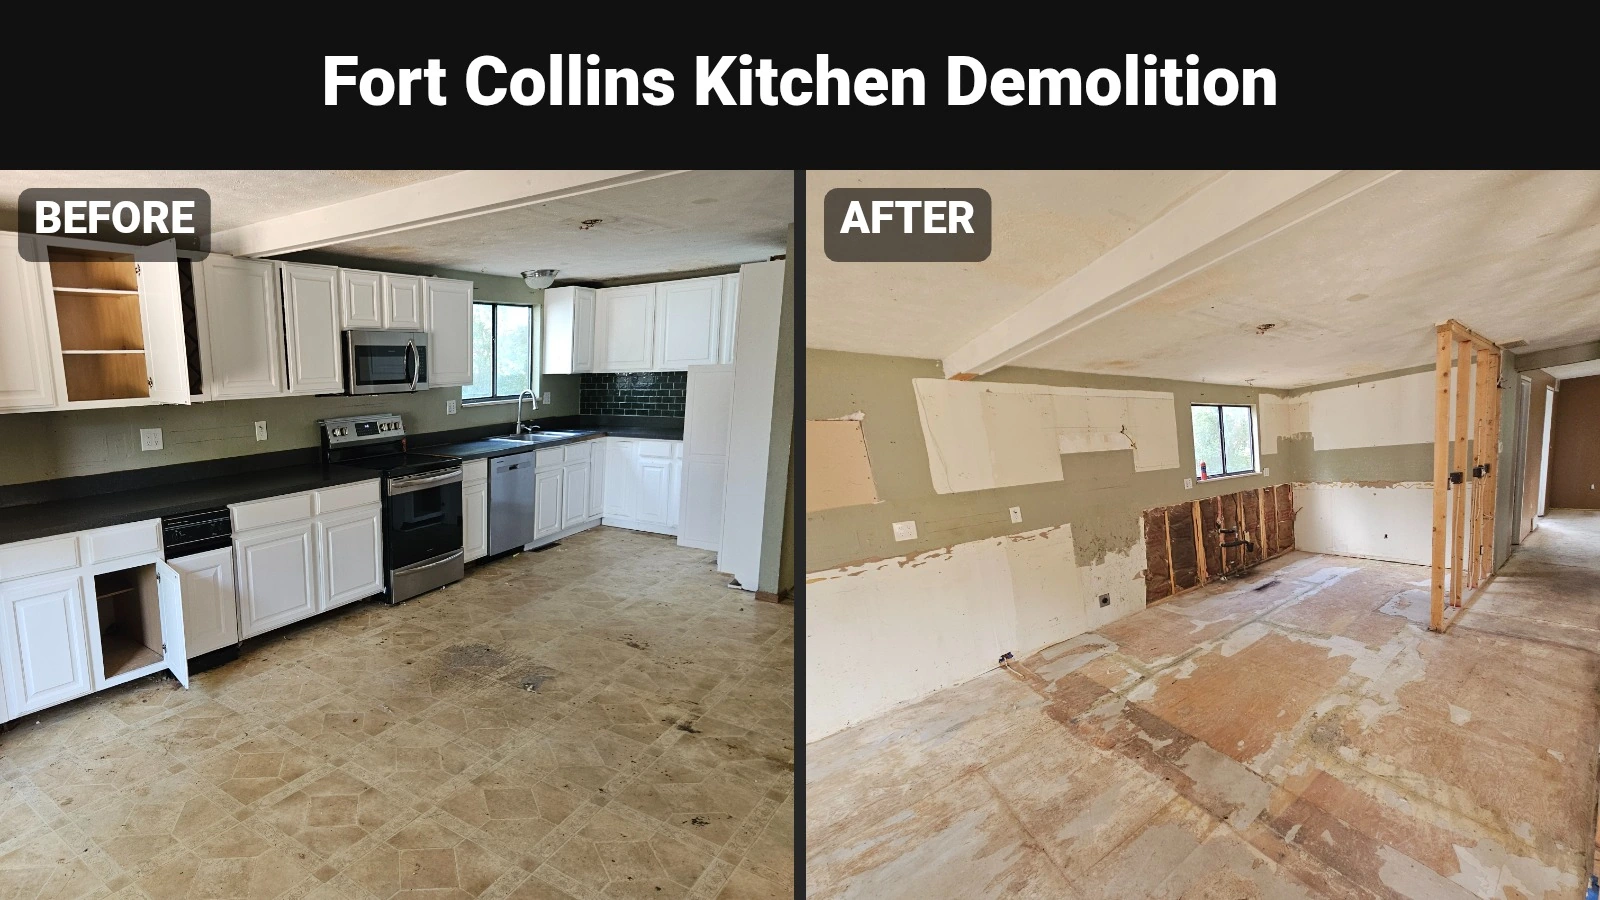
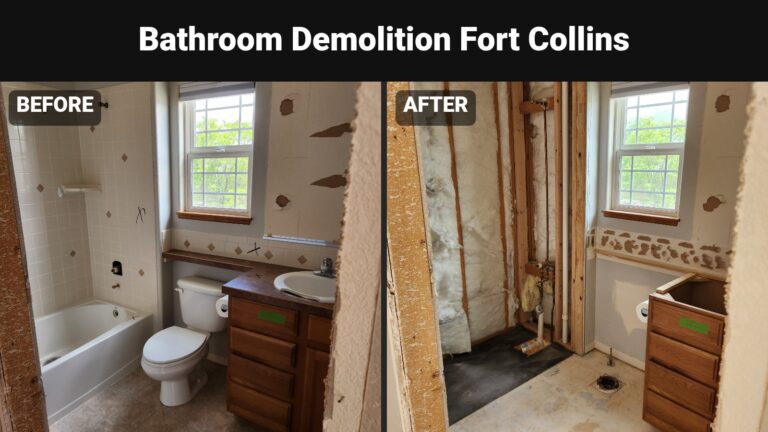
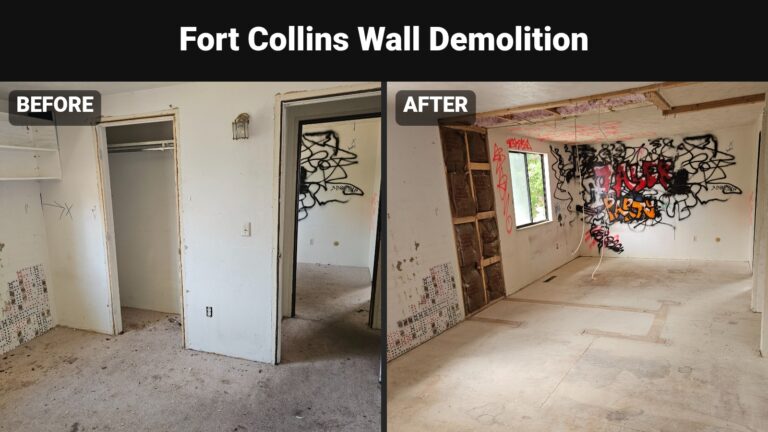
Examples from our interior project portfolio.
Interior Demolition Questions
How much does interior demolition cost in Fort Collins?
Every job is bid individually. The rooms involved, materials, removal boundaries, access and hauling needs affect the estimate. Send photos and a description to begin; a walkthrough may be needed before a firm price.
Do I need permits for interior demolition?
Confirm requirements for the specific address and scope with the local building department and applicable agencies. Identify responsibility for permits, inspections and any specialist review in the project plan. Do not assume a finish tear-out or small project is automatically exempt.
Does everything need to be disconnected before you demo?
Affected plumbing, electrical, gas and other services must be addressed before the work begins. Agree on who will verify and isolate connections and complete required trade work. Photos alone do not establish that hidden connections are safe to remove.
Can you demo just part of a room?
Yes. A partial tear-out can focus on agreed cabinets, flooring, finishes or another defined area. Show what must remain and discuss neighboring surfaces, occupied rooms and protection needs when planning the work.
How long does a bathroom or kitchen demo take?
Timing depends on the scope, materials, access and site readiness. Share your renovation schedule. A start date and expected project timing are confirmed after the work and preparation requirements have been reviewed.
Can you work around my contractor’s schedule?
Share the preferred demolition window and the other trades involved. We will review scheduling alongside the scope and site readiness so the removal and next renovation steps can be coordinated.
What happens to the debris?
Demolition and haul-off can be planned together. Confirm the materials, loading route, hauling arrangements and cleanup in your estimate. Larger scopes may need more than one trip or phase.
What if materials need special handling?
Share known material concerns and existing assessment reports before scheduling. Testing, abatement and hazardous-waste handling are not assumed to be included in a demolition quote. Required assessment and specialist work must be addressed before affected work begins.
Ready to Get Started?
Show us the room and your renovation plan. Text photos, your city and what needs to go for the next step toward an interior demolition estimate.